






Address
652 Bedford Park Avenue, Toronto, ON
Price
$ 5,388,888
Property Attributes
- ID#C13237612
- TypeSingle Family
- Listing Status New
- CityToronto
- AreaBedford Park-Nortown
- NeighbourhoodBedford Park-Nortown
- Postal CodeM5M 1K4
- Style2-Storey
- Price$ 5,388,888
- Bedrooms6
- Full Bathrooms7
- Half Bathrooms0
- Sqr Footage3500
Data Source:
Toronto Real Estate Board (TRREB)
Property Description
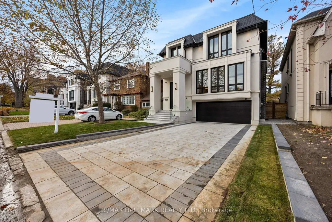
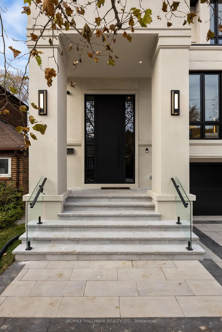
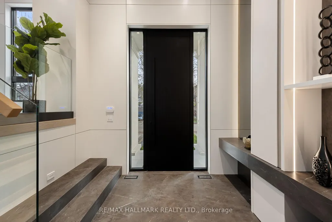
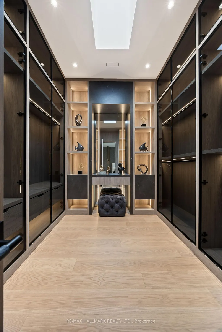
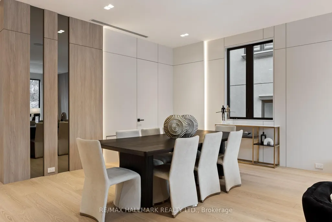
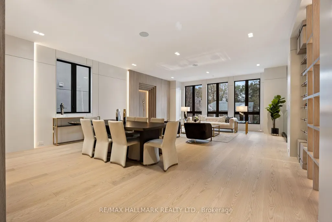
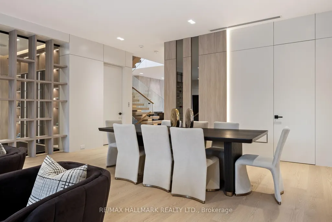
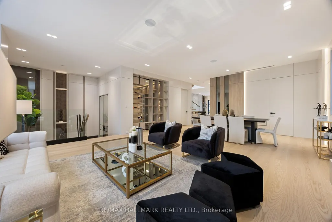
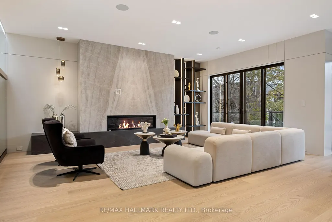
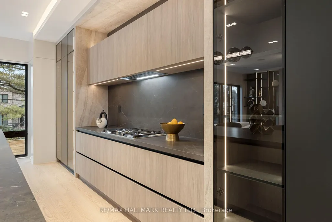
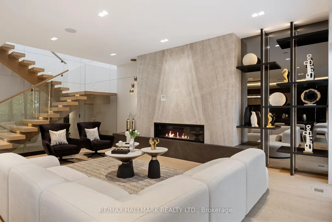
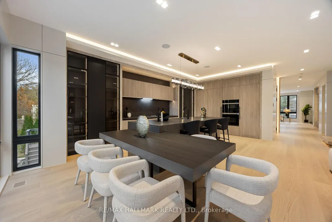
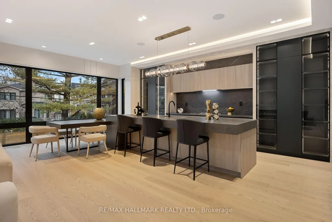
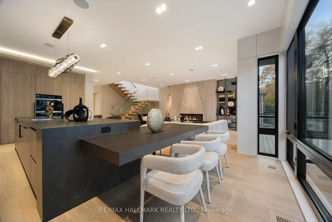
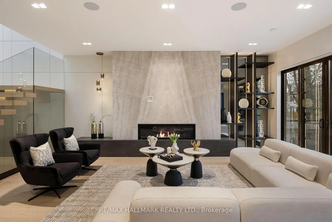
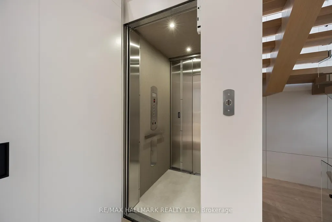
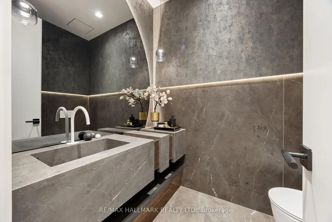
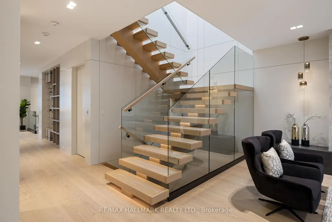
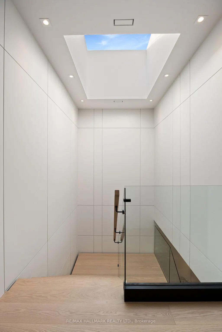
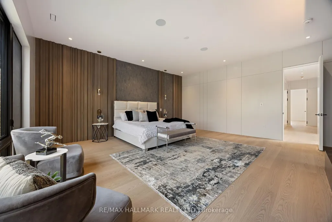
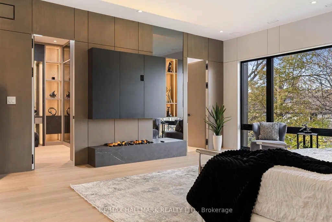
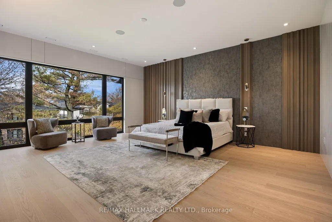
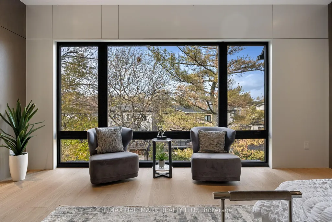
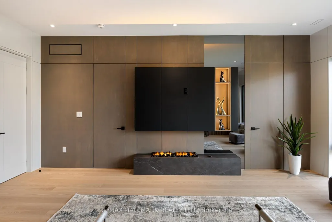
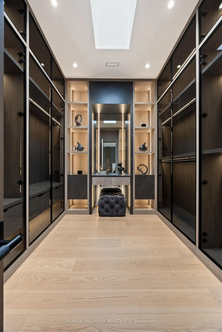
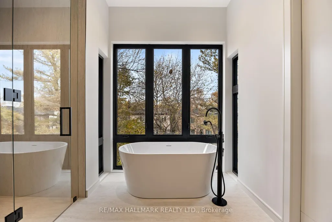
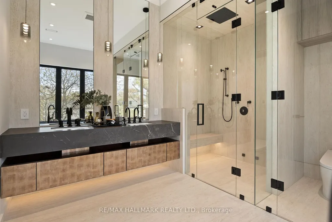
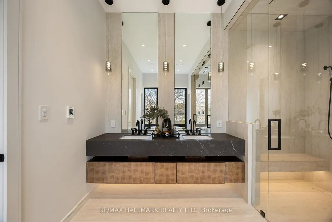
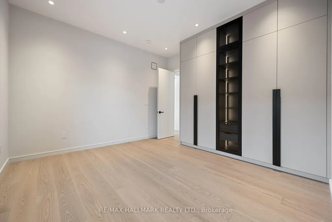
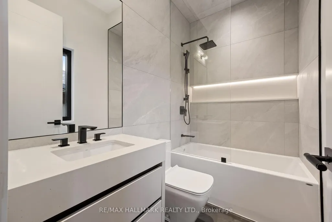
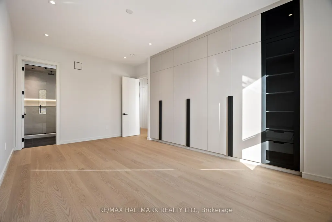
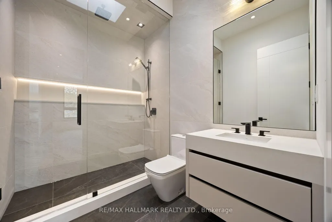
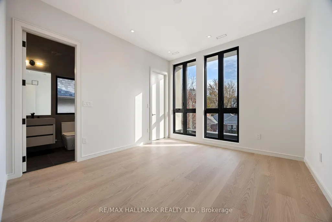
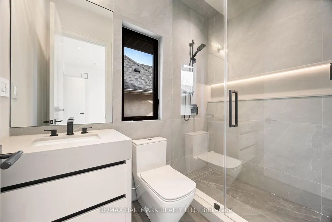
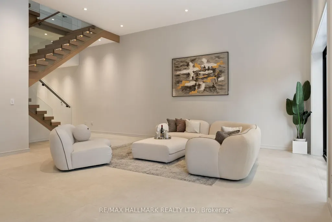
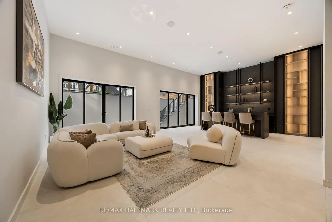
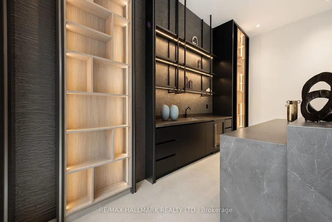
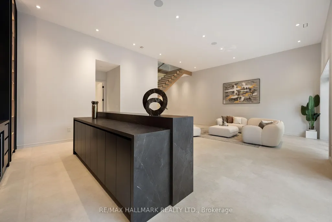
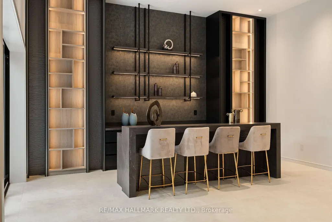
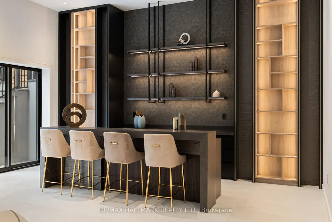
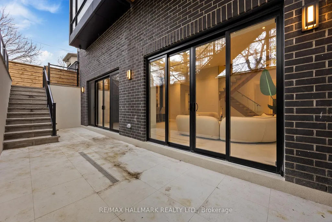
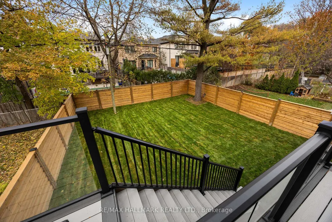
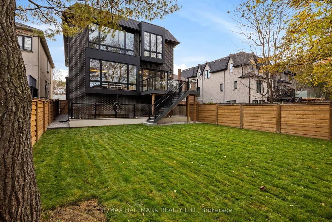
A True Architectural Showpiece-presenting one of Bedford Park's most extraordinary newly built luxury homes. This masterfully crafted custom SMART HOME, complete with a private 4-stop elevator, offers over 5,000 Sq.Ft. of flawlessly curated living space across four spectacular levels. Designed with commanding presence and constructed with uncompromising precision-premium facade, high-performance windows, and designer roof-the interiors exude the sophistication and drama of a world-class design publication. Step inside to a main level that captivates instantly: exceptional custom millwork, elegant principal rooms, and an ultra-polished chef's kitchen featuring top-tier Miele appliances, all elevated by a discreet catering kitchen for seamless entertaining. Cutting-edge home automation, integrated systems, and meticulously sourced hardware enhance the home with effortless luxury and modern intelligence. The primary retreat is an oasis of indulgence-a private sanctuary offering a spa-inspired ensuite with radiant-heated marble floors, sculptural freestanding tub, curb less steam/rain shower, and private water closet. Every additional bedroom is complete with its own heated ensuite, creating a five-star experience for family and guests alike. The lower levels redefine luxury living with a sleek recreation lounge and wet bar designed for unforgettable gatherings. A rare sub-basement expands the home's capabilities even further, offering a gym room, guest suite, wine/cold storage, and top-of-the-line mechanicals. Heated floors throughout deliver a continuous sense of warmth, comfort, and refinement. A breathtaking fusion of innovation, artistry, and timeless luxury, this residence transcends expectations-an unmistakable statement of prestige in one of Toronto's most coveted neighborhood's.
| Price History | |
|---|---|
| 6/3/2026 | Listed $5,388,888 |
General Features
| Sewer | Sewer |
|---|---|
| Cooling | Central Air |
| Roof | Asphalt Shingle |
| Water | Municipal |
| Architectural Style | 2-Storey |
| Pool Features | Other |
| Security Features | Alarm System,Carbon Monoxide Detectors,Smoke Detector |
| Construction Materials | Brick,Concrete |
| View | Clear |
| Heater Type | Forced Air |
| Parking Spaces | 2 |
| Property Subtype | Detached |
| Tax Year | 2025 |
| Lot Depth | 125.0 |
| PropertyFeatures | Clear View,Park,Place Of Worship,Public Transit,School,Library |
| Accessibility | Elevator,Level Entrance,Open Floor Plan |
| County | Toronto |
| New Construction | No |
| Property Type | Residential Freehold |
| HOA | No |
| Attached Garage | No |
| Facing Direction | North |
| Garage Y/N | Yes |
| Other Structures | Fence - Full,Other |
| Status | New |
| City | Toronto C04 |
| Senior Community Y/N | No |
| Lot Size Units | Feet |
| Property Attached Y/N | No |
| Tax Annual Amount | 0.0 |
| Virtual Tour | https://www.cribflyer.com/652-bedford-park-ave/mls |
| Standard Status | Active |
| Occupancy Type | Owner |
| Legal Description | PCL 2335; PCL 2322,SECT WEST YORK; PLAN 66M109,LOTS 891 & 892 ON THENORTH SIDE OF BEDFORD AVE; PT OF 16' WIDE LANE CLOSED BY BY-LAW 10844,WHICH LIES BETWEEN THE CENTRE LINE OF SAID LANE & THE REAR LI |
Interior Features
| Interior Amenities | Central Vacuum,Built-In Oven,In-Law Suite,Water Heater,Sump Pump,Sewage Pump |
|---|---|
| Basement | Finished,Walk-Up |
| Total Fireplaces | 2 |
| Fireplace Features | Family Room,Other,Natural Gas |
| Heat Source | Gas |
| Laundry Level | Main Level |
| Basement (Y/N) | No |
| Air Conditioning Y/N | Yes |
| Heating Y/N | Yes |
| Fireplace Y/N | Yes |
| Total Bedrooms | 6 |
| Elevator? | Yes |
| Total Baths | 7 |
| Bedrooms | 4+2 |
| Living Area Range | 3500-5000 |
Exterior Features
| Exterior Amenities | Deck,Lighting,Porch,Privacy,Year Round Living |
|---|---|
| Parking Features | Private Double |
| Total Parking | 4.0 |
| Inclusions | ALL ELF'S,MIELE 30 FRIDGE,MIELE 30 FREEZER,MIELE GAS COOKTOP,MIELE 30 SPEED OVEN,MIELE 30 CONVECTION OVEN,INSERT HOOD,BOSCH CUSTOM PANEL DISHWASHER,MIELE ELECTRIC COOKTOP & SIRIUS INSERT HOOD IN |
| Garage Type | Built-In |
| Foundation Details | Poured Concrete |
| Spa | No |
| Lot Size Source | MPAC |
| Waterfront Y/N | No |
| Covered Spaces | 2.0 |
Amenities
- Foreclosure
- Views
- Short Sale
- New Construction
- Adult 55+
- Lease To Own
- No Strata Fees
- Furnished
- Primary On Main
- Air Conditioning
- Seller Finance
- Green
- Fixer Upper
- Horse
- Golf
- Fireplace
- Deck
- Garage
- Basement
- Pool
Property vs Single Family Average in M5M 1K4
Price
Visits
Walkscore
In The Neighbourhood
Just Listed
Toronto (Bedford Park-Nortown)
$ 1,700
- Type
- Single Family
- Rooms
- 1 Beds + 1 Baths
CHESTNUT PARK REAL ESTATE LIMITED
Just Listed
Toronto (Bedford Park-Nortown)
$ 2,699,000
- Type
- Single Family
- Rooms
- 5 Beds + 3.5 Baths
SUTTON GROUP-ADMIRAL REALTY INC.
Toronto (Bedford Park-Nortown)
$ 2,998,888
- Type
- Single Family
- Rooms
- 6 Beds + 7 Baths
KELLER WILLIAMS REFERRED URBAN REALTY
Toronto (Bedford Park-Nortown)
$ 4,995,000
- Type
- Single Family
- Rooms
- 7 Beds + 6 Baths
FOREST HILL REAL ESTATE INC.
Toronto (Bedford Park-Nortown)
$ 2,775,000
- Type
- Single Family
- Rooms
- 4 Beds + 2 Baths
ROYAL LEPAGE TERREQUITY REALTY
Toronto (Bedford Park-Nortown)
$ 1,799,000
- Type
- Single Family
- Rooms
- 3 Beds + 2 Baths
HARVEY KALLES REAL ESTATE LTD.
Toronto (Bedford Park-Nortown)
$ 1,550
- Type
- Single Family
- Rooms
- 1 Beds + 1 Baths
RE/MAX HALLMARK REALTY LTD.
Open House
Toronto (Bedford Park-Nortown)
$ 5,695,000
- Type
- Single Family
- Rooms
- 5 Beds + 6.5 Baths
HARVEY KALLES REAL ESTATE LTD.
Toronto (Bedford Park-Nortown)
$ 3,495,000
- Type
- Single Family
- Rooms
- 5 Beds + 4.5 Baths
HARVEY KALLES REAL ESTATE LTD.
Toronto (Bedford Park-Nortown)
$ 4,988,000
- Type
- Single Family
- Rooms
- 5 Beds + 4.5 Baths
HARVEY KALLES REAL ESTATE LTD.
Toronto (Bedford Park-Nortown)
$ 1,489,500
- Type
- Single Family
- Rooms
- 3 Beds + 1.5 Baths
BOSLEY REAL ESTATE LTD.
Toronto (Bedford Park-Nortown)
$ 1,965,000
- Type
- Single Family
- Rooms
- 3 Beds + 2.5 Baths
HARVEY KALLES REAL ESTATE LTD.
Toronto (Bedford Park-Nortown)
$ 2,099,999
- Type
- Single Family
- Rooms
- 5 Beds + 3.5 Baths
CV Real Estate

 Toronto Real Estate Board (TRREB); All information deemed reliable but not guaranteed. All properties are subject to prior sale, change or withdrawal. Neither listing broker(s) or information provider(s) shall be responsible for any typographical errors, misinformation, misprints and shall be held totally harmless. Listing(s) information is provided for consumer's personal, non-commercial use and may not be used for any purpose other than to identify prospective properties consumers may be interested