

















Address
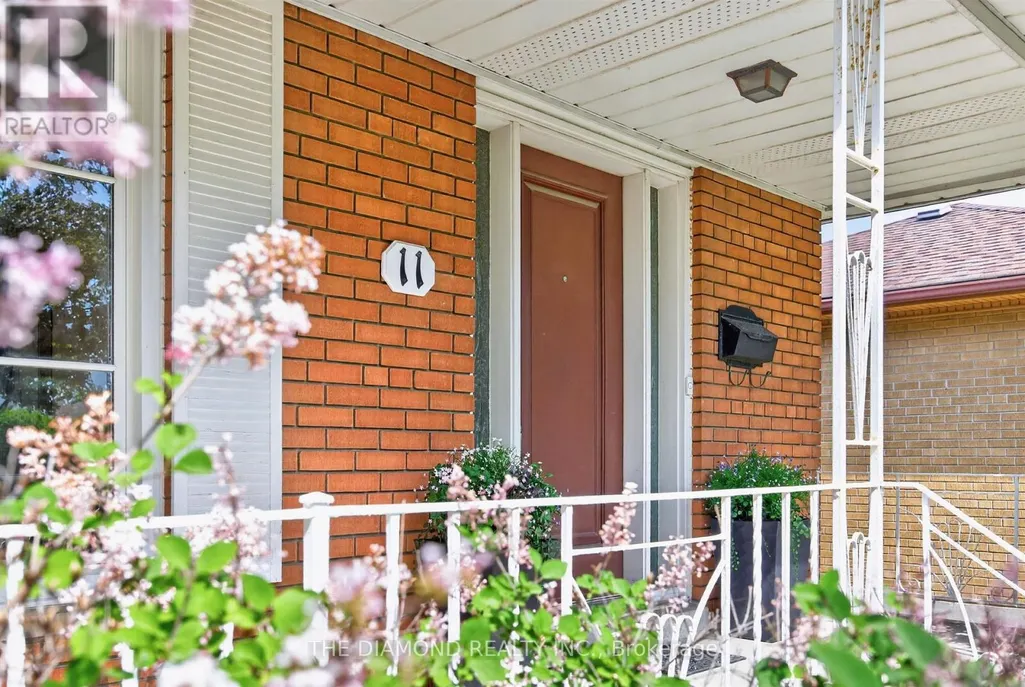
11 Swordbill Drive, Toronto (Edenbridge-Humber Valley), ON
Price
$ 1,579,999
Property Attributes
- ID#W13765928
- TypeSingle Family
- Listing Status Active
- MunicipalityToronto (Edenbridge-Humber Valley)
- CityToronto (Edenbridge-Humber Valley)
- AreaEdenbridge-Humber Valley
- NeighbourhoodEdenbridge-Humber Valley
- Postal CodeM9A 4V3
- Style
- Price$ 1,579,999
- Bedrooms4
- Bathrooms1
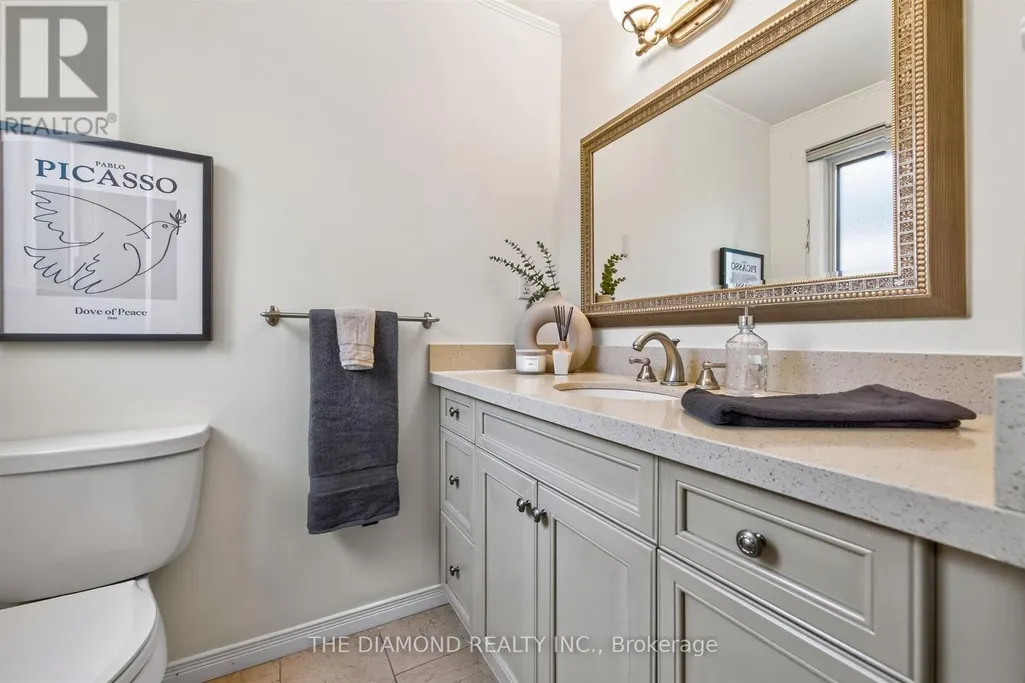
- Half Bathrooms1
Data Source:
Canadian Real Estate Association (CREA)
Property Description
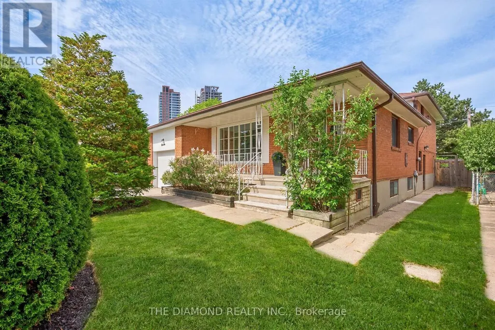
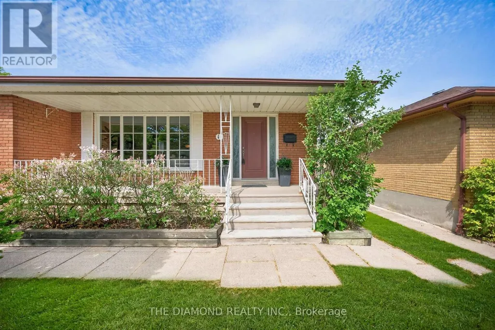
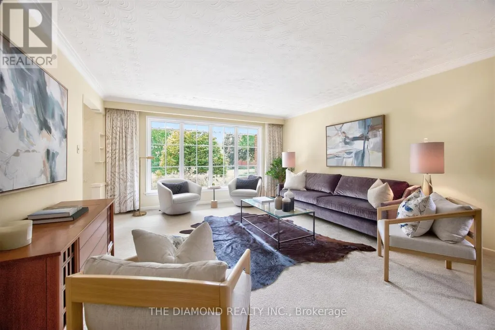
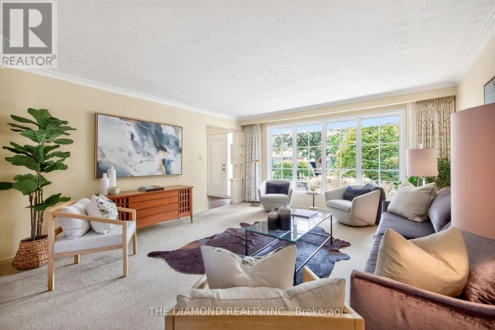
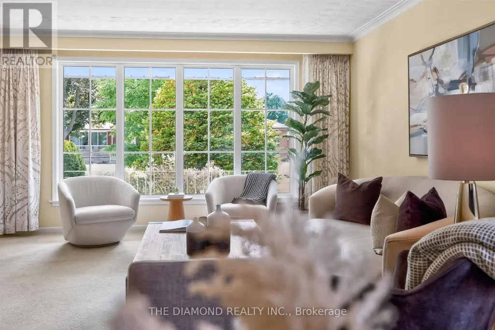
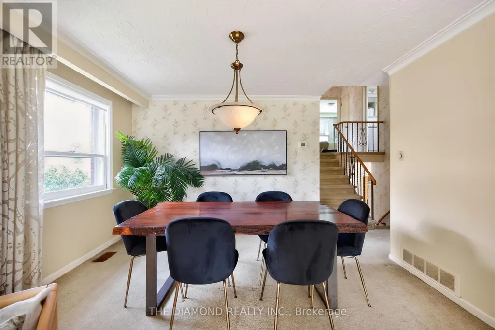
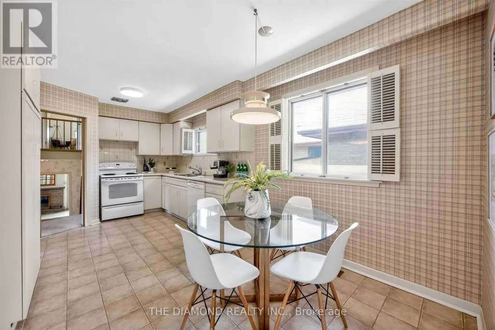
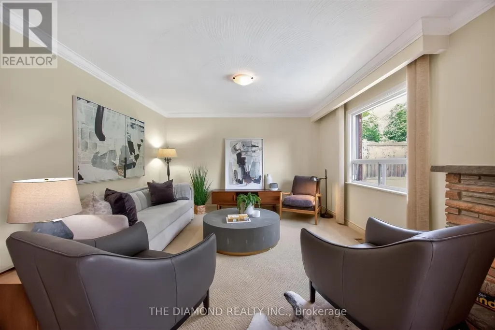
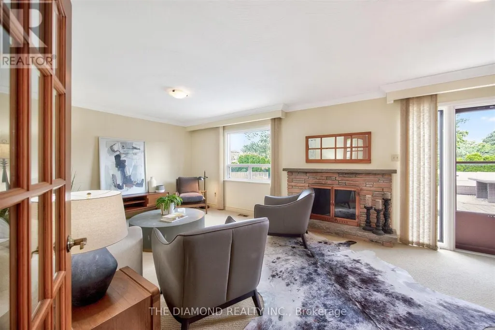
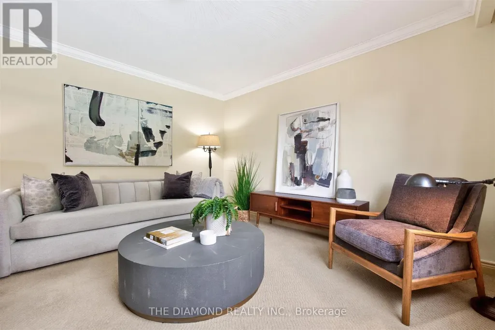
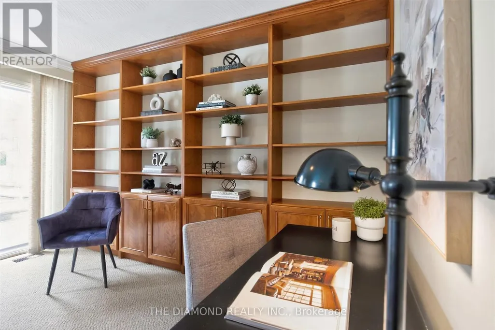
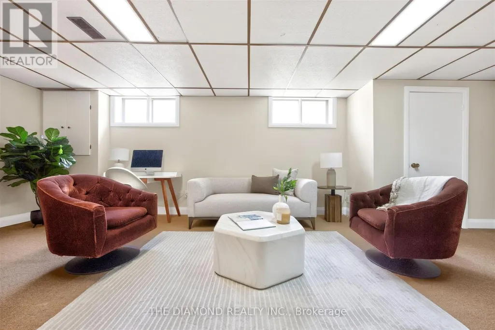
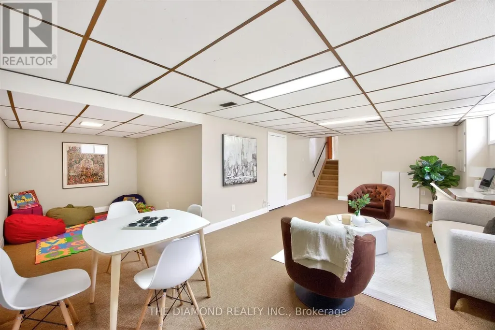
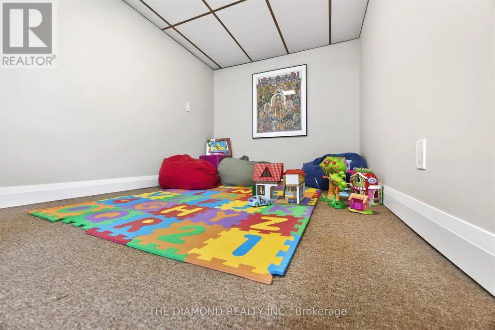
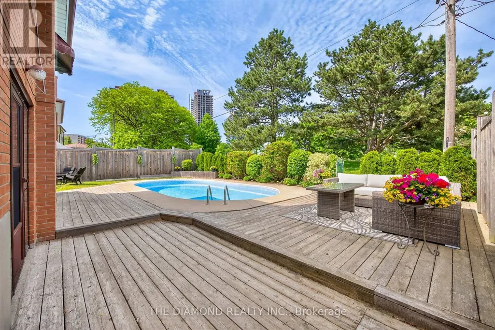
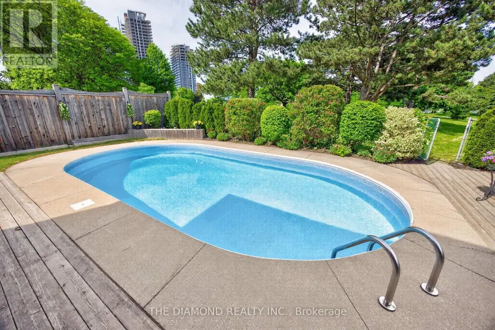
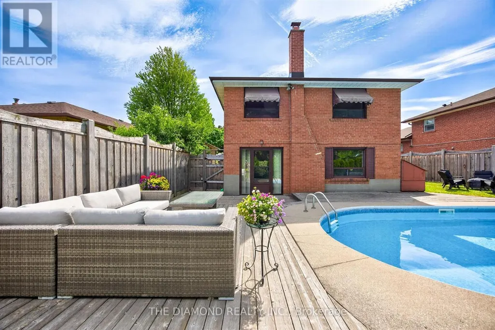
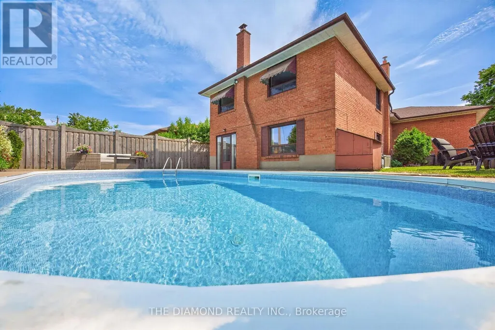
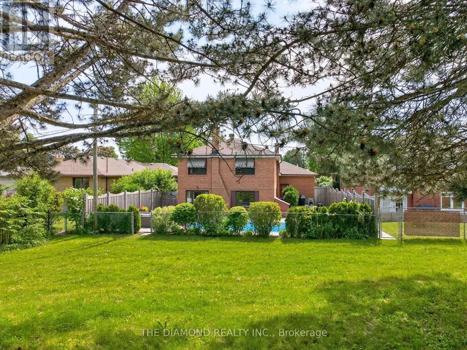
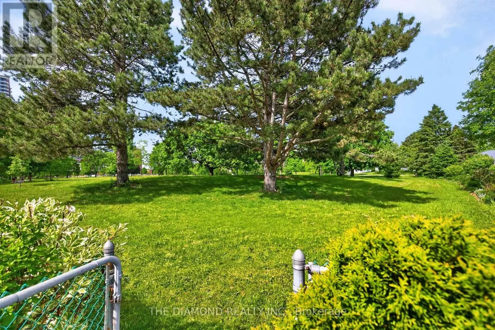
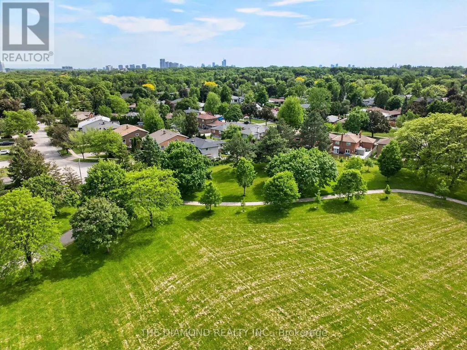
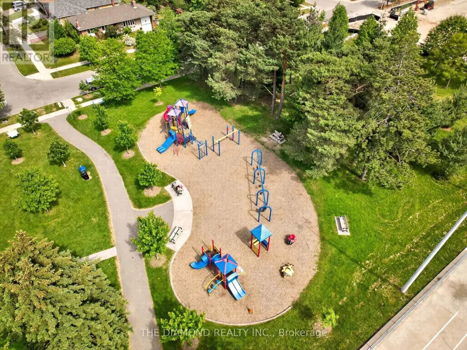
Rare offering! Lifestyle and location come together to present this once-in-a-lifetime opportunity! This spacious 4-level backsplit in prestigious Edenbridge-Humber Valley offers 4 bedrooms, 2 bathrooms, and an incredibly functional layout. Far larger than it appears, this home offers exceptional lifestyle opportunities for growing families, downsizers, and anyone seeking a neighborhood cherished by families for generations. Situated on a fabulous private lot backing directly onto a beautiful park, this property offers incredible privacy, stunning greenery, and even CN Tower views on a clear day. The backyard is truly an oasis-complete with inground heated pool, large entertaining deck, mature landscaping, and plenty of outdoor space to enjoy the seasons with family and friends. Inside, the home is bright, spacious, practical, and inviting, with large, picturesque windows that let natural light stream in all day. The main floor features an open-concept living and dining room, hardwood floors under broadloom, and a family-size eat-in kitchen. The large recreational/family room includes a cozy wood-burning fireplace and a walk-out to the backyard, seamlessly blending indoor and outdoor living. The light-filled basement features above-grade windows, abundant storage, and flexible living space. Meticulously cared for by its owners, this home offers warmth, functionality and outstanding long-term potential in one of Etobicoke's most sought-after communities. It's perfect for families looking for move-in-ready comfort and functionality - enjoy the home as it is for years to come and, if desired, gradually customize the space to reflect your own style/evolving needs. One of the home's most special features is its connection to nature and community. Step through the backyard gate to enjoy acres of open green space featuring tennis courts, a playground, and an outdoor skating rink that comes alive each winter. Cont'd in Inclusions ** (id:7434)
General Features
| Features | Lighting |
|---|---|
| Property Type | Single Family |
| CommunityName | Edenbridge-Humber Valley |
| Amenities | Golf Nearby, Park, Place of Worship, Public Transit |
| Building Age | 51 to 99 years |
| Building Amenities | Fireplace(s) |
| Building Appliances | Garage door opener remote(s), Water Heater, Blinds, Dishwasher, Dryer, Stove, Washer, Refrigerator |
| Building Cooling Type | Central air conditioning |
| Location Description | Royal York/Eglinton |
| Parking Space Total | 3 |
| Foundation Type | Block |
| Building Type | House |
| Ownership Type | Freehold |
Interior Features
| Building Fireplace Present | True |
|---|---|
| Building Fireplace Total | 1 |
| Building Heating Type | Forced air |
| Building Heating Fuel | Natural gas |
| Basement Development | Finished |
| Basement Type | Crawl space, N/A (Finished), Full |
| Construction Style Attachment | Detached |
| Flooring Type | Tile |
| Living Area Range | 1500 |
| Bedrooms | 4 |
Exterior Features
| Pool Type | Inground pool |
|---|---|
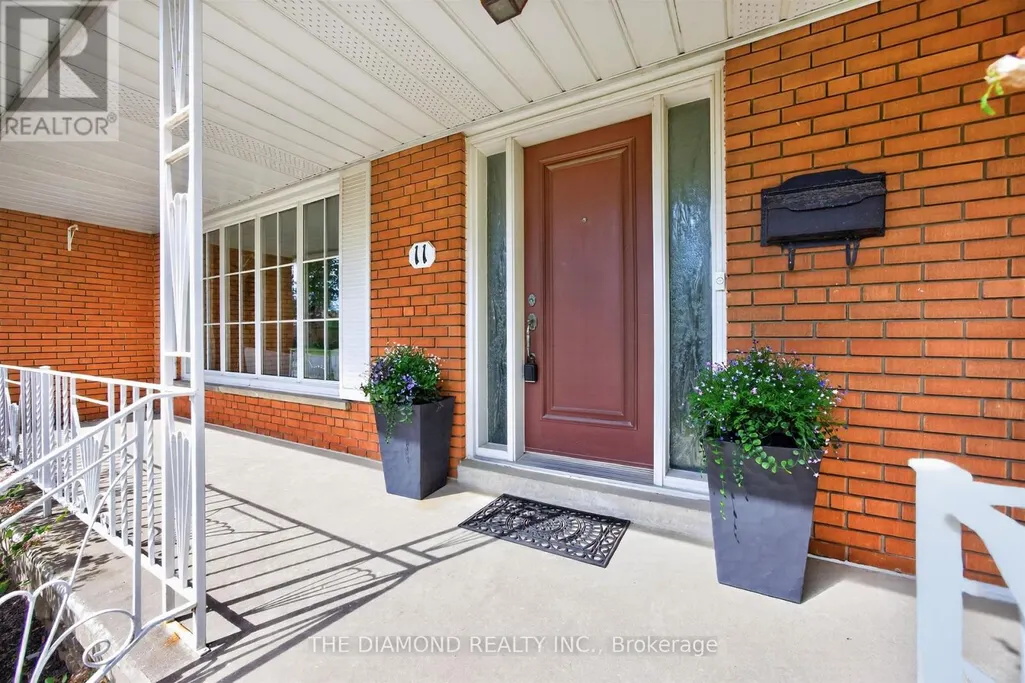
| Structure | Deck, Porch |
| Land Amenities | Golf Nearby, Park, Place of Worship, Public Transit |
| Sewer | Sanitary sewer |
| Exterior Finish | Brick |
| Fence Type | Fenced yard |
Room Details
| Room | Dimensions | Level | Flooring | Details |
|---|---|---|---|---|
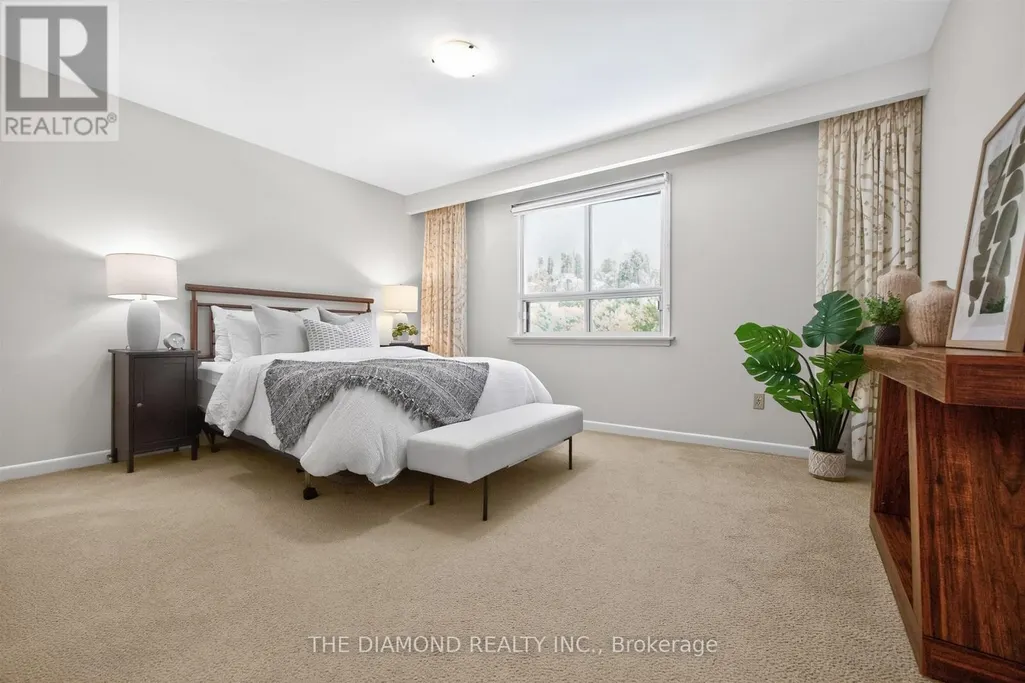
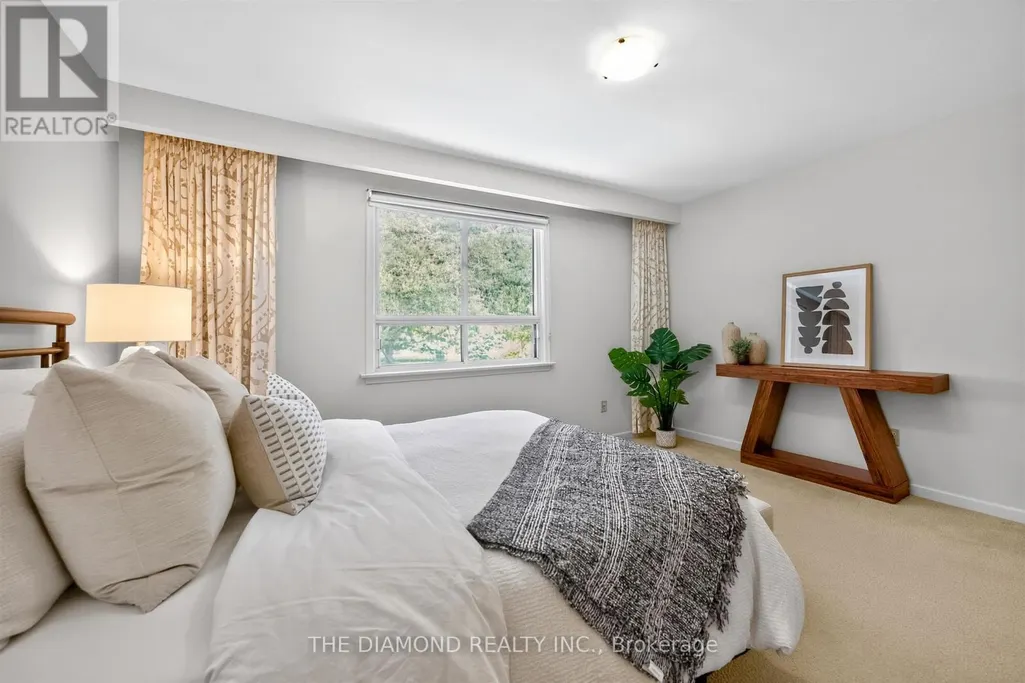
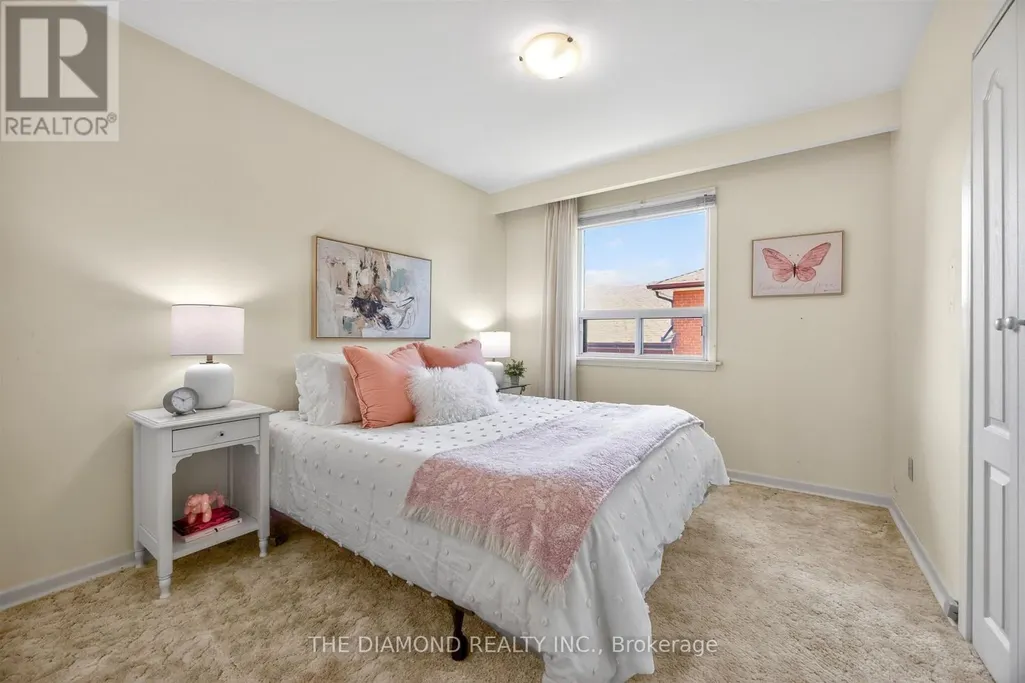
| Bedroom 2 | 2.78 m x 3.93 m | Second level | 3.93 m | |
| Bedroom 3 | 3.32 m x 2.99 m | Second level | 2.99 m | |
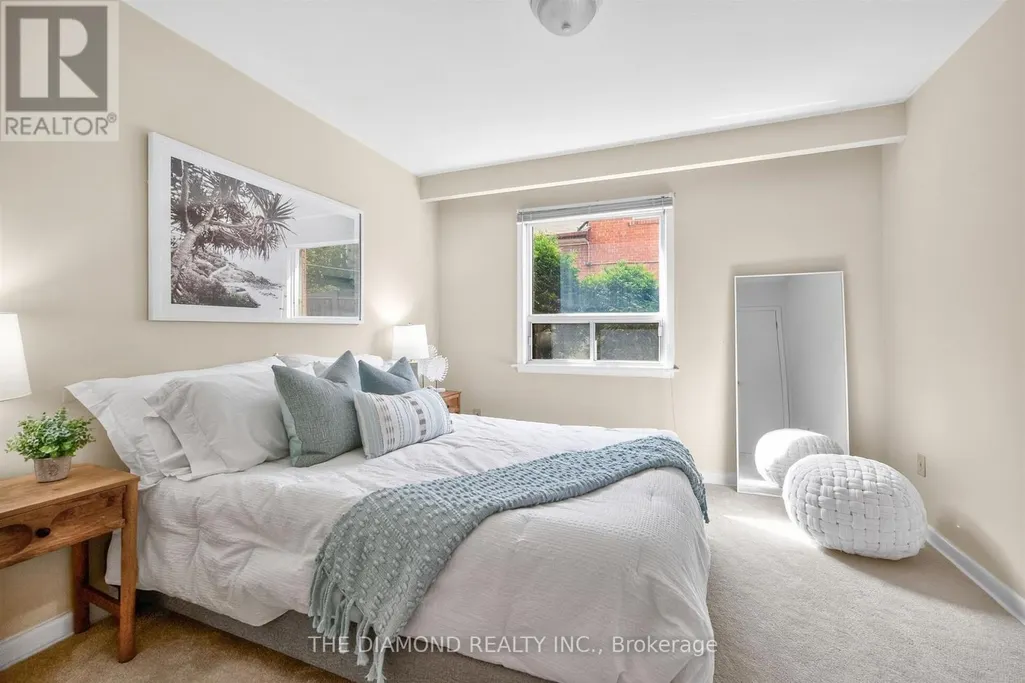
| Bedroom 4 | 3.26 m x 3.23 m | Ground level | 3.23 m | |
| Dining room | 7.35 m x 4.48 m | Main level | 4.48 m | |
| Family room | 3.87 m x 7.44 m | Ground level | 7.44 m | |
| Kitchen | 5.67 m x 2.77 m | Main level | 2.77 m | |
| Living room | 7.35 m x 4.48 m | Main level | 4.48 m | |
| Playroom | 2.41 m x 3.32 m | Lower level | 3.32 m | |
| Primary Bedroom | 4.32 m x 3.93 m | Second level | 3.93 m | |
| Recreational, Games room | 7.16 m x 4.02 m | Lower level | 4.02 m |
Amenities
- Views
- New Construction
- Adult 55+
- Lease To Own
- No Strata Fees
- Furnished
- Primary On Main
- Air Conditioning
- Seller Finance
- Green
- Fixer Upper
- Horse
- Golf
- Fireplace
- Deck
- Garage
- Basement
- Pool

Property vs Single Family Average in M9A 4V3
Price
In The Neighbourhood
Toronto (Edenbridge-Humber Valley)
$ 2,478,000
- Type
- Single Family
- Rooms
- 4 Beds + 3 Baths
RE/MAX PROFESSIONALS INC.
Toronto (Edenbridge-Humber Valley)
$ 4,478,000
- Type
- Single Family
- Rooms
- 5 Beds + 5.5 Baths
RIGHT AT HOME REALTY
Open House
Toronto (Edenbridge-Humber Valley)
$ 2,149,000
- Type
- Single Family
- Rooms
- 4 Beds + 2.5 Baths
RE/MAX PROFESSIONALS INC.
Toronto (Edenbridge-Humber Valley)
$ 1,779,000
- Type
- Single Family
- Rooms
- 4 Beds + 3 Baths
RE/MAX PROFESSIONALS INC.
Toronto (Edenbridge-Humber Valley)
$ 34,000
- Type
- Single Family
- Rooms
- 5 Beds + 6.5 Baths
RE/MAX PROFESSIONALS INC.
Toronto (Edenbridge-Humber Valley)
$ 8,988,800
- Type
- Single Family
- Rooms
- 5 Beds + 6.5 Baths
RE/MAX PROFESSIONALS INC.
Toronto (Edenbridge-Humber Valley)
$ 2,929,999
- Type
- Single Family
- Rooms
- 4 Beds + 4.5 Baths
HOMELIFE LANDMARK REALTY INC.
Toronto (Edenbridge-Humber Valley)
$ 3,988,800
- Type
- Single Family
- Rooms
- 6 Beds + 4 Baths
RE/MAX PROFESSIONALS INC.
Open House
Toronto (Edenbridge-Humber Valley)
$ 1,998,000
- Type
- Single Family
- Rooms
- 4 Beds + 4 Baths
SUTTON GROUP REALTY SYSTEMS INC.
Toronto (Edenbridge-Humber Valley)
$ 2,895,000
- Type
- Single Family
- Rooms
- 5 Beds + 5.5 Baths
HOMELIFE/REALTY ONE LTD.

 Toronto Real Estate Board (TRREB); All information deemed reliable but not guaranteed. All properties are subject to prior sale, change or withdrawal. Neither listing broker(s) or information provider(s) shall be responsible for any typographical errors, misinformation, misprints and shall be held totally harmless. Listing(s) information is provided for consumer's personal, non-commercial use and may not be used for any purpose other than to identify prospective properties consumers may be interested